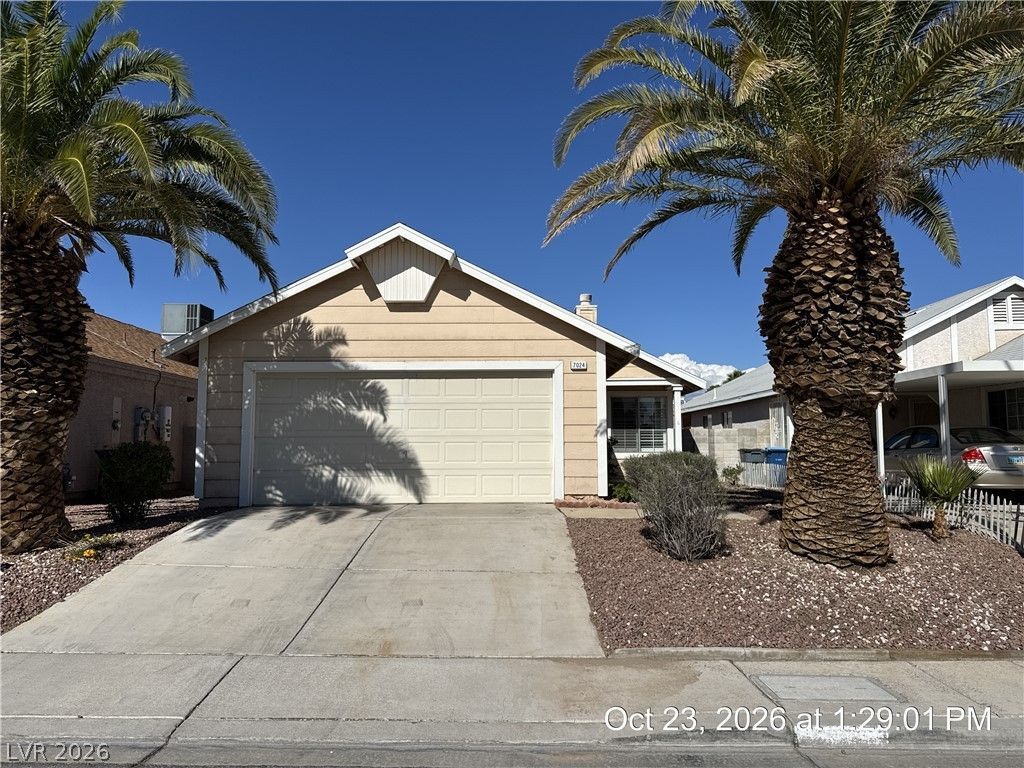


BEDS2
BATHS2 full
SQUARE FEET1,164
MLS#2828635
STATUSActive
PROPERTY TYPERental - Single Family
SUBDIVISIONRAINBOW PARK #8 LEWIS HOMES
Property Description
Located just outside the Summerlin area, this well-maintained home offers tile flooring throughout with no carpet, creating a clean and modern feel. The spacious living room features a cozy fireplace and flows into a functional kitchen complete with a breakfast bar and dining area. Designed with privacy in mind, the two generously sized bedrooms are situated on opposite sides of the home, making it ideal for roommates or guests. The primary suite includes a private bath with a walk-in shower, while both bedrooms feature ceiling fans and mirrored closet doors. Enjoy the low-maintenance backyard, perfect for relaxing or entertaining, all while being conveniently located near shopping, dining, and easy freeway access. This elementary school has a shared attendance boundary with Edythe and Lloyd Katz ES. Base rent $1,563 + $37 RBP, total monthly price $1,600
Property Features
Property Type: Rental - Single Family
Cooling: Central Air, Electric
Fireplaces: 1
Garage: 2
Heating: Central, Gas
Home Style: One Story
Lot Size: 0.09 Acres
Roof Type: Tile
Stories: 1.0
Year Built: 1987
Amenities
Bathroom on Main Level
Bedroom on Main Level
Ceiling Fan(s)
Full Bath on Main Level
Primary Downstairs
Window Treatments
Private Yard
Feature Descriptions
Appliances: Dryer, Dishwasher, Disposal, Gas Oven, Gas Range, Microwave, Refrigerator, Washer/Dryer, Washer/DryerAllInOne, Washer
Days on Site: 3
Exterior: Frame, Stucco
Fencimg: Block, Back Yard
Fireplace: Gas, Living Room
Flooring: Ceramic Tile
Laundry: Gas Dryer Hookup, Laundry Closet
Lot: Desert Landscaping, Landscaped, Rocks, < 1/4 Acre
Parcel#: 138-27-512-034
Parking: Attached, Garage, Garage Door Opener, Inside Entrance, Private
Parking Notes: Attached, Garage, Garage Door Opener, Inside Entrance
Sewer: Public Sewer
Utilities: Cable Available, Underground Utilities
Window: Blinds, Plantation Shutters
Room Sizes
Living Room: 13 X 15
Dining Room: 10 X 13
Bedroom 2: 13 X 13
Primary Bedroom: 12 X 14
Local Schools
High School: Cimarron-Memorial
Middle School: Becker
Elementary School: McMillian, James B.,McMillian, James B.
Listed By / Shown By
Listed By
Agency Name: McKenna Property Management
Agency Contact: 702-434-4663
Agent Name: Jenni McKenna

Shown By
Agent Name: Wendy Channell
Agent Phone: (702) 595-4161
Agency Title: Wardley Real Estate




"GLVAR MLS deems information realiable but not guaranteed."
Listing data compilation and photo(s) © 2026 Greater Las Vegas Association of REALTORS® MLS , All Rights Reserved.
Privacy Policy / DMCA Notice / ADA Accessibility


This site is hosted, designed and copyright
© 1994 - 2026 by
Delta Media Group, Inc. -- Patent Pending --
Agent License Information: S.0034949
7024 Brown Derby Circle | MLS# 2828635
This property located at 7024 Brown Derby Circle , Las Vegas, NV 89128 is currently listed for rent with an asking price of $1,600 / Monthly. Search Las Vegas real estate on wendychannell.wardleyre.com today.