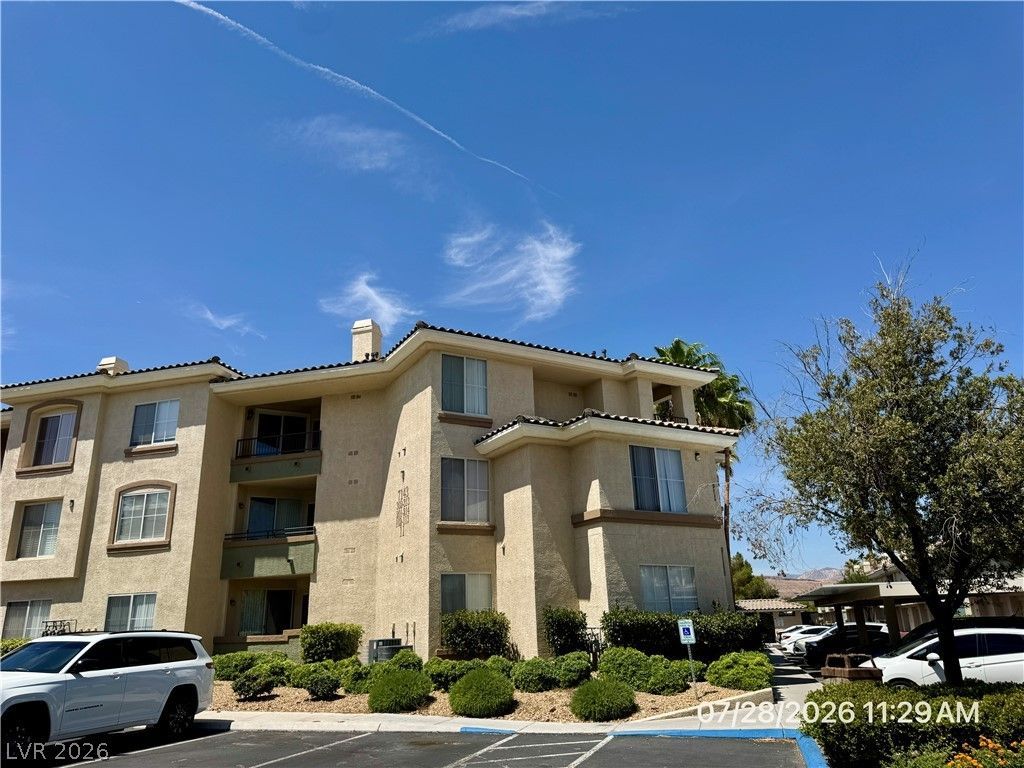


BEDS2
BATHS2 full
SQUARE FEET943
MLS#2804169
STATUSActive
PROPERTY TYPERental - Condominium
SUBDIVISIONVistana Condo
Property Description
Welcome to this well-maintained 2-bedroom, 2-bath condo, conveniently close to shopping, grocery stores, restaurants, and everyday amenities. Situated within a gated community, residents enjoy access to outstanding amenities including a two-story fitness center, two community pools and spas, and a tennis court. The spacious living room features a cozy fireplace and opens to a covered patio, creating the perfect space to relax or entertain. The kitchen comes fully equipped with all appliances, including a touch-screen refrigerator, and offers plenty of cabinet and counter space. Combining comfort, convenience, and a great location, this condo is a wonderful place to call home.Small pet considered under 25 lbs. Base rent $1600 + $37 RBP, total rent $1637.
Property Features
Property Type: Rental - Condominium
Cooling: Central Air, Electric
Fireplaces: 1
Heating: Central, Gas
Home Style: Three Story
Roof Type: Pitched, Tile
Stories: 3.0
Year Built: 2002
Amenities
Ceiling Fan(s)
Window Treatments
Balcony
Feature Descriptions
Appliances: Dryer, Dishwasher, Disposal, Gas Range, Microwave, Refrigerator, Washer/Dryer, Water Heater, Washer/DryerAllInOne, Washer
Association Amenities: Clubhouse, Fitness Center, Gated, Barbecue, Pool, Spa/Hot Tub, Tennis Court(s)
Community Features: Pool
Exterior: Frame, Stucco
Fencimg: None
Fireplace: Gas, Living Room
Flooring: Carpet, Luxury Vinyl Plank, Tile
Hot Tub: Yes
Laundry: Gas Dryer Hookup, Laundry Closet
Lot: Desert Landscaping, Landscaped
Parcel#: 176-05-811-032
Parking: Assigned, Covered, Guest
Parking Notes: Assigned, Covered, Guest
Patio/Porch: Balcony
Pets Allowed: Yes, Negotiable
Pool: Community
Security: Fire Sprinkler System
Sewer: Public Sewer
Special View Info: Park/Greenbelt, Mountain(s)
Swimming Pool: Yes
Utilities: Cable Available, Underground Utilities
Window: Blinds, Window Treatments
Room Sizes
Living Room: 18 X 10
Kitchen: 10 X 8
Dining Room: 8 X 8
Bedroom 2: 11 X 11
Primary Bedroom: 12 X 11
Local Schools
High School: Sierra Vista High
Middle School: Faiss, Wilbur & Theresa
Elementary School: Tanaka, Wayne N.,Tanaka, Wayne N.
Listed By / Shown By
Listed By
Agency Name: McKenna Property Management
Agency Contact: 702-434-4663
Agent Name: Jenni McKenna

Shown By
Agent Name: Wendy Channell
Agent Phone: (702) 595-4161
Agency Title: Wardley Real Estate




"GLVAR MLS deems information realiable but not guaranteed."
Listing data compilation and photo(s) © 2026 Greater Las Vegas Association of REALTORS® MLS , All Rights Reserved.
Privacy Policy / DMCA Notice / ADA Accessibility


This site is hosted, designed and copyright
© 1994 - 2026 by
Delta Media Group, Inc. -- Patent Pending --
Agent License Information: S.0034949
7143 S Durango Drive , Unit 309 | MLS# 2804169
This property located at 7143 S Durango Drive , Unit 309, Las Vegas, NV 89113 is currently listed for rent with an asking price of $1,637 / Monthly. Search Las Vegas real estate on wendychannell.wardleyre.com today.