

BEDS4
BATHS2 full 1 partial
SQUARE FEET2,484
MLS#2826528
STATUS(Bank Owned) - Active
PROPERTY TYPEResidential - Single Family
SUBDIVISIONAstoria At Town Center-South
Property Description
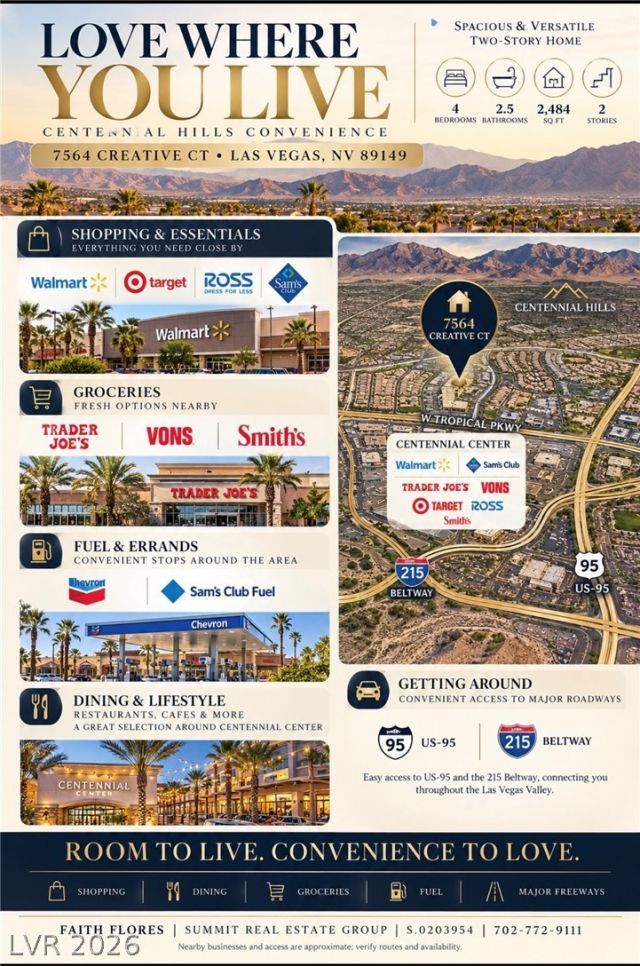
EXTREME DEAL IN CENTENNIAL HILLS — PRICED BELOW MARKET VALUE An incredible opportunity for homeowners and investors alike! This spacious 2,484 SQ FT, two-story home features 4 bedrooms, 2.5 bathrooms, a versatile den offering potential for a 5th bedroom, LOFT and a 2-car garage! All Appliances included except washer and dryer . Major improvements include a NEWER A/C UNIT and NEW WATER HEATER, providing added value for the next owner. Conveniently located in desirable Northwest Las Vegas near the 215 Beltway, with easy access to shopping, dining, parks, and everyday amenities! INVESTORS TAKE NOTICE! Strategically priced below estimated market value, this property presents an exceptional opportunity to purchase at a discount with potential BUILT-IN EQUITY from day one. Send your offer now, Come Tour the property.
Property Features
Property Type: Residential - Single Family
Cooling: Central Air, Gas,2 Units
Fireplaces: 1
Garage: 2
Heating: Gas, Multiple Heating Units
Home Style: Two Story
Lot Size: 0.06 Acres
Roof Type: Tile
Stories: 2.0
Taxes: $1,880
Year Built: 2005
Amenities
Bathroom on Main Level
Half Bath on Main Level
None
Private Yard
Feature Descriptions
Appliances: Dishwasher, Disposal, Gas Range, Microwave, Refrigerator, Water Purifier
Association Amenities: Basketball Court, Pool
Community Features: Pool
Days on Site: 9
Fencimg: Back Yard
Fireplace: Gas, Glass Doors, Primary Bedroom
Flooring: Carpet
HOA Fee: 112/ Monthly
Laundry: Gas Dryer Hookup, Upper Level
Lot: Landscaped, Rocks, < 1/4 Acre
Other Equipment: Satellite Dish
Parcel#: 125-17-310-106
Parking: Attached Carport, Assigned, Attached, Covered, Garage, Guest, Indoor, Inside Entrance
Parking Notes: Attached Carport, Assigned, Attached, Covered, Garage,
Pool: Community
Sewer: Public Sewer
Special View Info: None
Swimming Pool: Yes
Water: Public
Room Sizes
Den: 10 X 12
Bedroom 4: 14 X 10
Bedroom 3: 11 X 10
Bedroom 2: 10 X 11
Primary Bedroom: 15 X 15
Local Schools
High School: Arbor View
Middle School: Escobedo Edmundo
Elementary School: Thompson, Sandra Lee,Thompson, Sandra Le
Listed By / Shown By
Listed By
Agency Name: Summit Real Estate Group
Agent Name: Faith X. Flores

Shown By
Agent Name: Wendy Channell
Agent Phone: (702) 595-4161
Agency Title: Wardley Real Estate

Estimate Your Payment
Estimated Payment
$ 1,739.40 per month $1,470.44 Principal & Interest $156.67 Property Tax $112.29 Homeowner's InsuranceChange Payment Information



"GLVAR MLS deems information realiable but not guaranteed."
Listing data compilation and photo(s) © 2026 Greater Las Vegas Association of REALTORS® MLS , All Rights Reserved.
Privacy Policy / DMCA Notice / ADA Accessibility


This site is hosted, designed and copyright
© 1994 - 2026 by
Delta Media Group, Inc. -- Patent Pending --
Agent License Information: S.0034949
7564 Creative Court | MLS# 2826528
This single family home located at 7564 Creative Court, Las Vegas, NV 89149 is currently listed for sale with an asking price of $385,000. This property was built in 2005 and has 4 bedrooms and 2 full and 1 partial baths with 2484 sq. ft. Creative Court is located in the Astoria At Town Center-South subdivision. Search Astoria At Town Center-South real estate on wendychannell.wardleyre.com today.