

BEDS2
BATHS2 full
SQUARE FEET1,682
MLS#2816626
STATUSActive
PROPERTY TYPEResidential - Single Family
SUBDIVISIONPainted Desert Aka Vintage Hills-Phase 1
Property Description
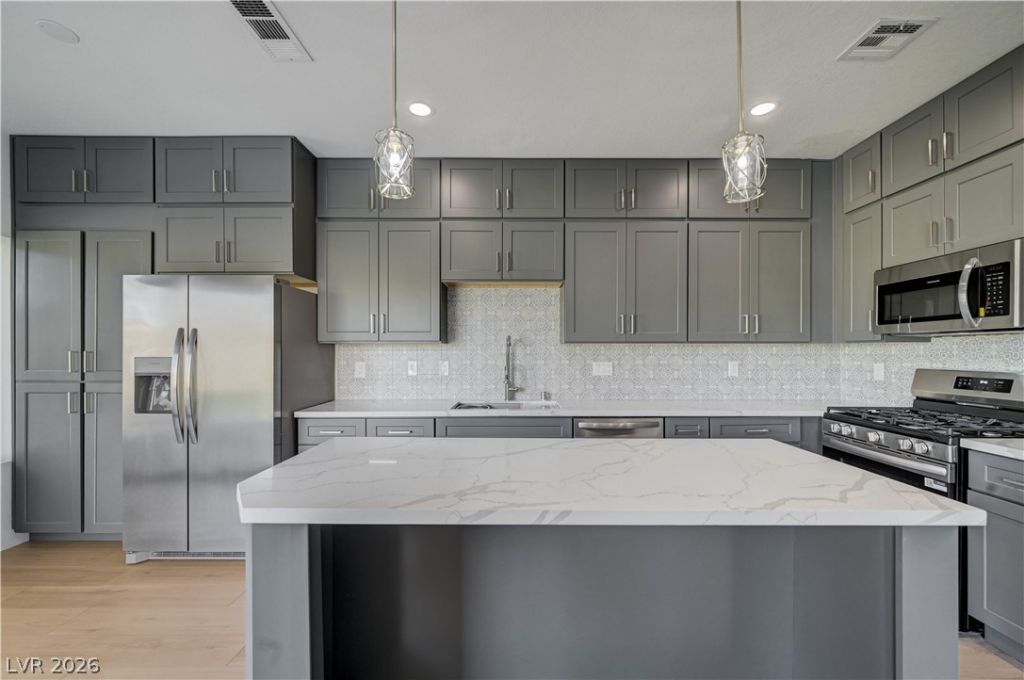
WELCOMÎ? HÎ?ME! Gοlf Ñ?οurÑ?е lÑ?ving, fully reimagined. TuÑ?ked bеhind the guard gates of Painted Desert, this pristine single-story home sits directly on the 3rd hole and has been renovated from top to bottom, then refined again. Brand-new custom cabinetry anchors the kitchen and both baths. The open kitchen features a quartz-topped island with pendant lighting, patterned tile backsplash, stainless appliances with gas range, and a wall of pantry storage, all flowing into a light-filled family room with a sleek linear fireplace. Wide-plank flooring, fresh paint, and all-new designer light fixtures inside and out carry the look throughout. The primary suite offers a spacious walk-in closet and a spa-style bath with dual vanities, brushed gold fixtures, and an oversized walk-in shower with bench and pebble-stone floor. Two bedrooms plus a flexible office/den, a dedicated laundry room with sink and cabinetry, and an epoxy-finished two-car garage complete the layout. Out back, enjoy a private putting green, low-maintenance turf and refreshed desert landscaping, a covered patio, and open fairway views. Minutes to dining, shopping, and the best of Las Vegas.
Property Features
Property Type: Residential - Single Family
Cooling: Central Air, Electric
Fireplaces: 1
Garage: 2
Heating: Central, Gas
Home Style: One Story
Lot Size: 0.12 Acres
Roof Type: Tile
Stories: 1.0
Taxes: $2,754
Year Built: 1988
Amenities
BathroomonMainLevel
Bedroom on Main Level
Primary Downstairs
None
None
Sprinkler/Irrigation
Feature Descriptions
Appliances: Disposal, Gas Range, Microwave, Refrigerator
Association Amenities: Clubhouse, Golf Course, Gated, Racquetball, Guard, Security, Tennis Court(s)
Days on Site: 1
Fencimg: Back Yard, Wrought Iron
Fireplace: Family Room, Gas
Flooring: Luxury Vinyl Plank
HOA Fee: 125/ Monthly
Laundry: Cabinets, Gas Dryer Hookup, Main Level, Laundry Room, Sink
Lot: Cul-De-Sac, Drip Irrigation/Bubblers, Landscaped, No Rear Neighbors, On Golf Course, Rocks, < 1/4 Acre
Parcel#: 125-33-612-026
Parking: Garage, Garage Door Opener, Inside Entrance, Private
Parking Notes: Garage, Garage Door Opener, Inside Entrance, Private
Sewer: Public Sewer
Special View Info: Golf Course
Utilities: Underground Utilities
Water: Public
Window: Double Pane Windows
Room Sizes
Den: 10 X 10
Family Room: 16 X 15
Dining Room: 11 X 12
Bedroom 2: 11 X 12
Primary Bedroom: 17 X 13
Local Schools
High School: Centennial
Middle School: Molasky I
Elementary School: Allen, Dean La Mar,Allen, Dean La Mar
Listed By / Shown By
Listed By
Agency Name: Douglas Elliman of Nevada LLC
Agency Contact: (702) 525-2700
Agent Name: Jamie L. Kiger

Shown By
Agent Name: Wendy Channell
Agent Phone: (702) 595-4161
Agency Title: Wardley Real Estate

Estimate Your Payment
Estimated Payment
$ 2,593.32 per month $2,196.11 Principal & Interest $229.50 Property Tax $167.71 Homeowner's InsuranceChange Payment Information



"GLVAR MLS deems information realiable but not guaranteed."
Listing data compilation and photo(s) © 2026 Greater Las Vegas Association of REALTORS® MLS , All Rights Reserved.
Privacy Policy / DMCA Notice / ADA Accessibility


This site is hosted, designed and copyright
© 1994 - 2026 by
Delta Media Group, Inc. -- Patent Pending --
Agent License Information: S.0034949
7932 Ben Hogan Drive | MLS# 2816626
This single family home located at 7932 Ben Hogan Drive , Las Vegas, NV 89149 is currently listed for sale with an asking price of $575,000. This property was built in 1988 and has 2 bedrooms and 2 full baths with 1682 sq. ft. Ben Hogan Drive is located in the Painted Desert Aka Vintage Hills-Phase 1 subdivision. Search Painted Desert Aka Vintage Hills-Phase 1 real estate on wendychannell.wardleyre.com today.