

BEDS4
BATHS2 full
SQUARE FEET2,102
MLS#2823505
STATUSActive
PROPERTY TYPEResidential - Single Family
SUBDIVISIONLog Cabin Ranch
Property Description
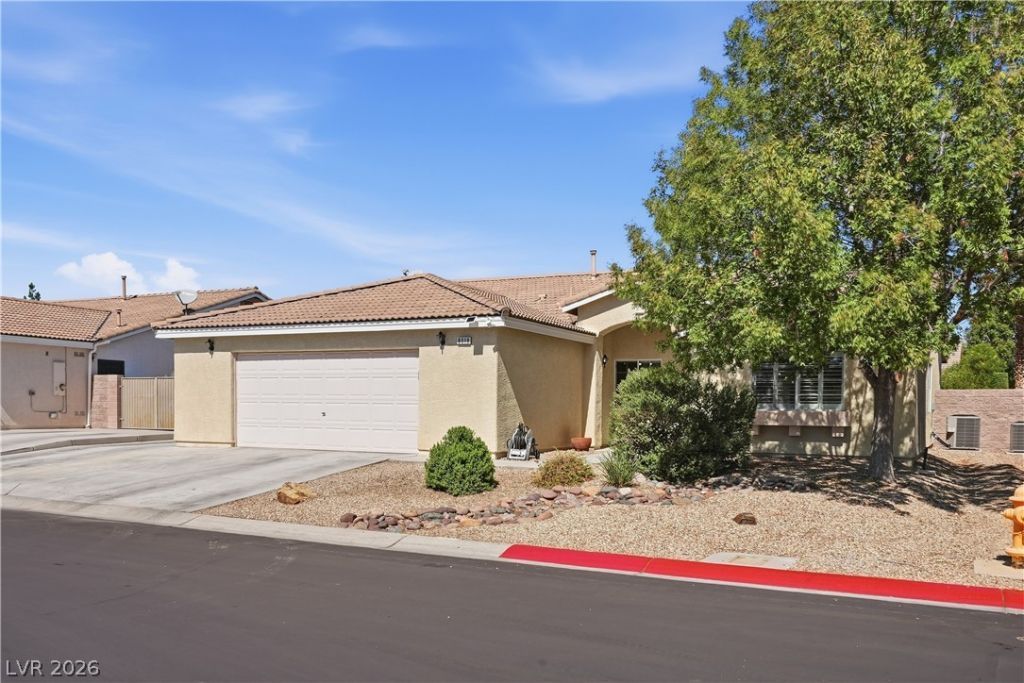
Renovated. Upgraded. Built for Living & Entertaining. This beautifully renovated single story, 4 bedroom, open concept home, located in the highly desired Log Cabin community, combines high-end finishes with exceptional parking and outdoor living.The chef’s kitchen features an oversized custom Brazilian Quartzite waterfall island and stainless steel appliances that are less than a year old. Wood-look tile runs throughout the living spaces, with carpet in the bedrooms. The primary suite features a beautiful custom walk-in shower with dual walk in closets. The bathrooms and laundry room showcase Brazilian Quartzite countertops throughout.Outside, enjoy a mature desert landscaped backyard, covered patio, built-in smoker and BBQ grill, and with a 85' RV drive, there is plenty of space for your RV and Trailers. For the toys you want to keep out of the elements, there is a oversized 2-car garage with epoxy flooring and plenty of room for storage cabinets and toolboxes, plus driveway parking for up to 3 additional vehicles.Custom plantation shutters in the living areas and custom blinds in the bedrooms complete this move-in-ready home.High-end finishes. Huge RV parking. Turnkey renovation. Prime community.Welcome Home!!
Property Features
Property Type: Residential - Single Family
Cooling: Central Air, Electric
Garage: 2
Heating: Central, Gas
Home Style: One Story
Lot Size: 0.18 Acres
Roof Type: Pitched, Tile
Stories: 1.0
Taxes: $2,286
Year Built: 2009
Amenities
Ceiling Fan(s)
Primary Downstairs
Window Treatments
Built-in Barbecue
Barbecue
Patio
Private Yard
Irrigation Sprinklers
Feature Descriptions
Appliances: Convection Oven, Dishwasher, Disposal, Gas Range, Gas Water Heater, Microwave, Refrigerator, Warming Drawer
Association Amenities: Park
Days on Site: 28
Exterior: Drywall
Fencimg: Block, Back Yard, RV Gate
Flooring: Tile
HOA Fee: 60/ Monthly
Laundry: Gas Dryer Hookup, Main Level, Laundry Room
Lot: Drip Irrigation/Bubblers, Desert Landscaping, Landscaped, Rocks, < 1/4 Acre
Other Equipment: Water Softener Loop
Parcel#: 125-04-611-072
Parking: Attached, Exterior Access Door, Epoxy Flooring, Finished Garage, Garage, Garage Door Opener, Inside Entrance, Private, RV Hook-Ups, RV Gated, RV Access/Parking, RV Paved, Storage
Parking Notes: Attached, Exterior Access Door, Epoxy Flooring, Finis
Patio/Porch: Covered, Patio
Sewer: Public Sewer
Utilities: Cable Available, Underground Utilities
Water: Public
Window: Blinds, Double Pane Windows, Plantation Shutters, Window Treatments
Room Sizes
Dining Room: 11 X 20
Great Room: 17 X 26
Bedroom 4: 13 X 10
Bedroom 3: 13 X 11
Bedroom 2: 13 X 10
Primary Bedroom: 14 X 20
Local Schools
High School: Arbor View
Middle School: Cadwallader Ralph
Elementary School: O' Roarke, Thomas,O' Roarke, Thomas
Listed By / Shown By
Listed By
Agency Name: Elite Realty
Agency Contact: (702) 400-2701
Agent Name: Christopher Gellner

Shown By
Agent Name: Wendy Channell
Agent Phone: (702) 595-4161
Agency Title: Wardley Real Estate

Estimate Your Payment
Estimated Payment
$ 2,611.87 per month $2,249.58 Principal & Interest $190.50 Property Tax $171.79 Homeowner's InsuranceChange Payment Information



"GLVAR MLS deems information realiable but not guaranteed."
Listing data compilation and photo(s) © 2026 Greater Las Vegas Association of REALTORS® MLS , All Rights Reserved.
Privacy Policy / DMCA Notice / ADA Accessibility


This site is hosted, designed and copyright
© 1994 - 2026 by
Delta Media Group, Inc. -- Patent Pending --
Agent License Information: S.0034949
8018 Rushmore Avenue | MLS# 2823505
This single family home located at 8018 Rushmore Avenue, Las Vegas, NV 89131 is currently listed for sale with an asking price of $589,000. This property was built in 2009 and has 4 bedrooms and 2 full baths with 2102 sq. ft. Rushmore Avenue is located in the Log Cabin Ranch subdivision. Search Log Cabin Ranch real estate on wendychannell.wardleyre.com today.