

BEDS4
BATHS3 full 1 partial
SQUARE FEET3,179
MLS#2827432
STATUSActive
PROPERTY TYPEResidential - Single Family
SUBDIVISIONGrand Teton Tee Pee
Property Description
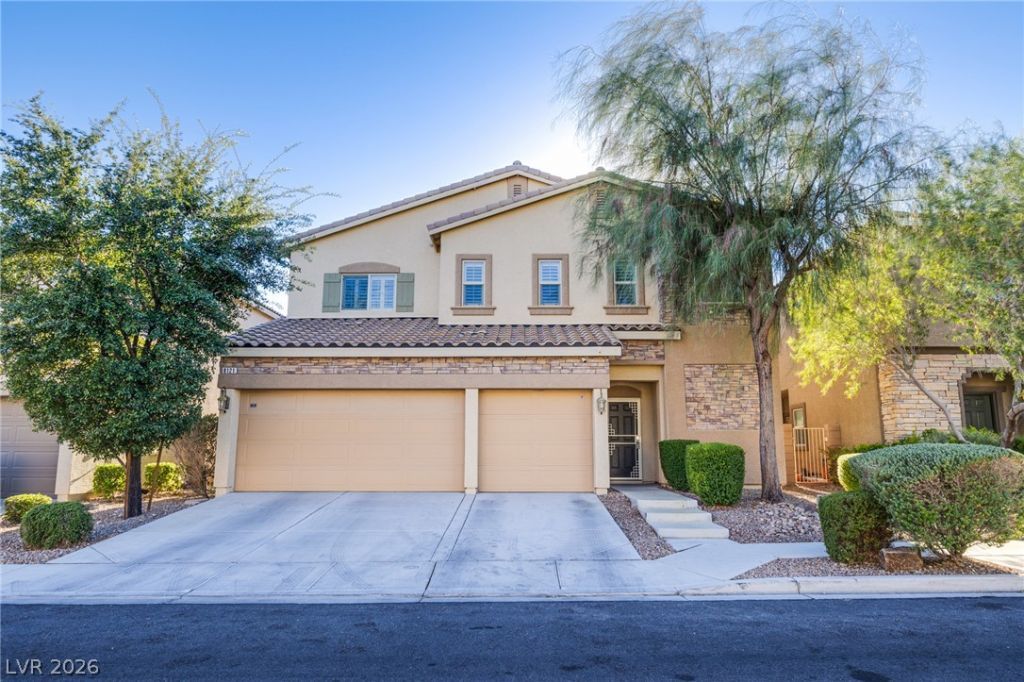
PAID-OFF SOLAR! TWO PRIMARY SUITES! THREE-CAR GARAGE! Discover 3,179 square feet of space, flexibility and thoughtful updates in northwest Las Vegas! This 4-bedroom, 3.5-bath home offers a rare combination: TWO spacious primary suites, including one on the FIRST FLOOR! ALL FOUR bedrooms feature WALK-IN CLOSETS and adjoining bathroom access; the two upstairs secondary bedrooms share a Jack-and-Jill bath. Ideal for multigenerational living, extended family or overnight guests, the first-floor primary suite even features hookups for a stackable washer and dryer in its walk-in closet! Upstairs, enjoy a second oversized primary suite, generously sized secondary bedrooms, a versatile loft and a spacious laundry room with a utility sink, cabinetry, open shelving and plenty of counter space for folding. The beautifully refreshed kitchen (2022) features white cabinetry, quartz countertops, a custom stone backsplash, stainless steel double ovens, a gas cooktop and a generous peninsula overlooking the living area. Piedrafina bathroom countertops, updated flooring, contemporary paint, plantation shutters and distinctive arched-panel interior doors add style and character throughout. Outside, relax or entertain beneath the expansive covered patio, surrounded by paverstones, a stacked-stone raised planter, mature landscaping and low-maintenance synthetic grass. The rooftop solar system is OWNED OUTRIGHT and PAID IN FULL, with no solar loan or lease payments to assume! Conveniently located near Skye Canyon, shopping, dining, parks and major roadways. Want lower payments for the first two years? Ask your agent or lender about a temporary 2-1 interest rate buydown, subject to loan eligibility and funding arrangements. VA buyers may qualify for a 2% credit toward closing costs through PRMG's Hometown Hero Program. Ask your agent for details!
Property Features
Property Type: Residential - Single Family
Cooling: Central Air, Electric
Garage: 3
Heating: Central, Gas
Home Style: Two Story
Lot Size: 0.12 Acres
Roof Type: Tile
Stories: 2.0
Taxes: $4,905
Year Built: 2014
Amenities
Bathroom on Main Level
Bedroom on Main Level
Ceiling Fan(s)
Full Bath on Main Level
Primary Downstairs
Window Treatments
Patio
Private Yard
Irrigation Sprinklers
Feature Descriptions
Appliances: Built-In Electric Oven, Dryer, Gas Cooktop, Disposal, Microwave, Refrigerator, Washer
Association Amenities: Park
Days on Site: 12
Exterior: Frame, Rock, Stucco
Fencimg: Block, Back Yard
Flooring: Luxury Vinyl Plank, Tile
HOA Fee: 159/ Quarterly
Laundry: Cabinets, Gas Dryer Hookup, Laundry Room, Sink, Upper Level
Lot: Drip Irrigation/Bubblers, Desert Landscaping, Landscaped, Rocks, Synthetic Grass, Sprinklers Timer, < 1/4 Acre
Parcel#: 125-07-817-121
Parking: Attached, Finished Garage, Garage, Garage Door Opener, Inside Entrance, Private
Parking Notes: Attached, Finished Garage, Garage, Garage Door Opener
Patio/Porch: Covered, Patio
Sewer: Public Sewer
Utilities: Cable Available
Water: Public
Window: Double Pane Windows, Low-Emissivity Windows, Plantation Shutters
Room Sizes
Loft: 13 X 11
Family Room: 20 X 18
Dining Room: 8 X 11
Bedroom 4: 13 X 13
Bedroom 3: 14 X 12
Primary Bedroom: 15 X 18
Primary Bedroom: 14 X 17
Local Schools
High School: Arbor View
Middle School: Escobedo Edmundo
Elementary School: Bilbray, James H.,Bilbray, James H.
Listed By / Shown By
Listed By
Agency Name: New Home Resource
Agency Contact: joanna@newhomeresource.com
Agent Name: Joanna Piette Raznick

Shown By
Agent Name: Wendy Channell
Agent Phone: (702) 595-4161
Agency Title: Wardley Real Estate

Estimate Your Payment
Estimated Payment
$ 2,937.01 per month $2,348.88 Principal & Interest $408.75 Property Tax $179.38 Homeowner's InsuranceChange Payment Information



"GLVAR MLS deems information realiable but not guaranteed."
Listing data compilation and photo(s) © 2026 Greater Las Vegas Association of REALTORS® MLS , All Rights Reserved.
Privacy Policy / DMCA Notice / ADA Accessibility


This site is hosted, designed and copyright
© 1994 - 2026 by
Delta Media Group, Inc. -- Patent Pending --
Agent License Information: S.0034949
8121 Crushed Velvet Place | MLS# 2827432
This single family home located at 8121 Crushed Velvet Place, Las Vegas, NV 89166 is currently listed for sale with an asking price of $615,000. This property was built in 2014 and has 4 bedrooms and 3 full and 1 partial baths with 3179 sq. ft. Crushed Velvet Place is located in the Grand Teton Tee Pee subdivision. Search Grand Teton Tee Pee real estate on wendychannell.wardleyre.com today.