

BEDS3
BATHS2 full
SQUARE FEET3,225
MLS#2107804
STATUSActive
PROPERTY TYPEResidential - Single Family
SCHOOLDuchesne
Property Description
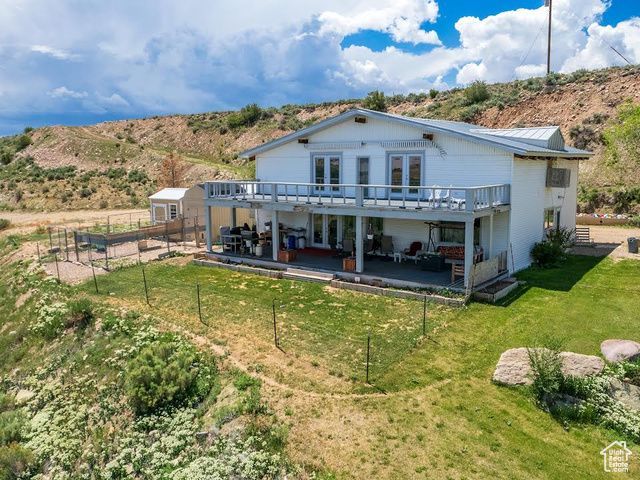
The Beautiful Home on The Hill!!! 6.18 partially wooded acres. Room for multi-family or multi-generations! Space for camp trailers and RV's! There is a perfect place to add a shop! Spacious, Open 2 story floor plan - open floor to ceiling!!! Central living areas up and down! Many gathering places inside! More bedrooms possible! Beautifully remodeled! New furnace and water heater. New flooring on the main floor, central vac on the main floor. All new kitchen appliances! Propane forced air plus a Pellet Stove in the living room heats the entire home! Covered Trex Deck on the main floor, open Trex Deck upstairs. French doors open to both decks for the most amazing of the mountains and the Duchesne River Valley below! Newer metal roof. Culinary water, septic system, and power. The square footage is hard to measure because of the open area of the upstairs. The county has the entire home at 3225 square feet. Buyer will be responsible to obtain their own measurements. The garage may be able to hold 2 smaller cars or 1 vehicle and some ATV's. Give us a call!
Property Features
Property Type: Residential - Single Family
Basement: None
Cooling: Evaporative Cooling
Fireplaces: 1
Garage: 1
Heating: Forced Air, Propane, Wood
Lot Size: 6.18 Acres
Roof Type: Metal
Stories: 2.0
Taxes: $1,350
Year Built: 1983
Amenities
Bath: Primary
Bath: Sep. Tub/Shower
Central Vacuum
Den/Office
Disposal
Kitchen: Updated
Range/Oven: Free Stdng.
Vaulted Ceilings
Deck; Covered
Double Pane Windows
Out Buildings
Porch: Open
Feature Descriptions
Appliances: Refrigerator
Days on Site: 83
Fireplace: Fireplace Equipment
Flooring: Laminate
Lot: Road: Unpaved, Terrain: Grad Slope, Terrain: Hilly, Terrain: Mountain, View: Mountain, View: Valley, Wooded, View: Water
Lot Dimensions: 0.0x0.0x0.0
Other Equipment: Fireplace Equipment, Storage Shed(s), Wood Stove, Workbench
Outbuilding(s): Yes
Parcel#: 00-0027-6216
Parking: Covered, Parking: Uncovered, Rv Parking
Parking Notes: Covered, Parking: Uncovered, Rv Parking
Patio/Porch: Porch: Open
Sewer: Septic Tank
Special View Info: Mountain(s), Valley
Topography: Road: Unpaved, Terrain, Flat, Terrain: Grad Slope, Terrain: Hilly, Terrain: Mountain, View: Mountain, View: Valley, Wooded, View: Water
Utilities: Natural Gas Connected, Electricity Connected, Sewer: Septic Tank, Water Connected
Water: Culinary
Local Schools
High School: Duchesne
Middle School: None/Other
Elementary School: Duchesne
School District: Duchesne
Listed By / Shown By
Listed By
Agency Name: Freedom Realty Corporation
Shown By
Agent Name: Wendy Channell
Agent Phone: (702) 595-4161
Agency Title: Wardley Real Estate

Estimate Your Payment
Estimated Payment
$ 2,287.21 per month $2,020.42 Principal & Interest $112.50 Property Tax $154.29 Homeowner's InsuranceChange Payment Information



Privacy Policy / DMCA Notice / ADA Accessibility


This site is hosted, designed and copyright
© 1994 - 2026 by
Delta Media Group, Inc. -- Patent Pending --
Agent License Information: S.0034949
8796 S River Rd | MLS# 2107804
This single family home located at 8796 S River Rd , Duchesne, UT 84021 is currently listed for sale with an asking price of $529,000. This property was built in 1983 and has 3 bedrooms and 2 full baths with 3225 sq. ft. S River Rd is located within the Duchesne school district. Search Duchesne real estate on wendychannell.wardleyre.com today.