

BEDS7
BATHS2 full 1 partial
SQUARE FEET4,054
MLS#2175200
STATUSActive
PROPERTY TYPEResidential - Single Family
SUBDIVISIONGREEN
SCHOOLAlpine
Property Description
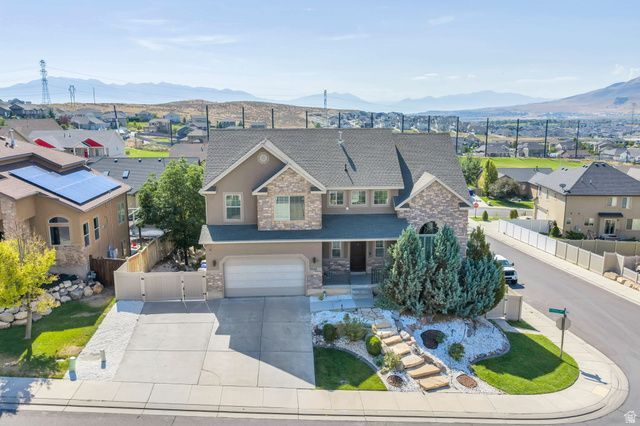
Welcome to this beautifully maintained 4,054 sq ft home in the highly sought-after The Ranches community of Eagle Mountain. Offering 7 bedrooms, 3.5 bathrooms, 2 full kitchens, 2 laundry rooms, and a bright walkout basement, this home provides an incredible combination of space, flexibility, and lifestyle. Whether you're looking for room to grow, multigenerational living, or a home with income potential, this property offers possibilities that are hard to find. The main level features 5 spacious bedrooms, 2.5 bathrooms, a beautifully designed open kitchen, and three separate living areas, giving everyone plenty of room to relax, entertain, or work from home. The fully finished walkout basement offers exceptional flexibility with 2 additional bedrooms, 1 full bathroom, a second full kitchen, its own laundry room, a private exterior entrance, and abundant natural light. This versatile space has been rented for approximately $1,500 per month over the past several years, helping offset monthly housing expenses. Buyers and buyer's agent are encouraged to verify all information.
Property Features
Property Type: Residential - Single Family
Basement: Yes
Basement: Walk-Out Access
Cooling: Central Air
Fenced: Yes
Fireplaces: 1
Garage: 2 car attached
Heating: Forced Air, Gas: Central
Home Style: Stories: 2
Lot Size: 0.20 Acres
Roof Type: Asphalt
Stories: 3.0
Taxes: $3,519
Year Built: 2007
Amenities
Accessory Apt
Basement Apartment
Bath: Primary
Bath: Sep. Tub/Shower
Closet: Walk-In
Disposal
Jetted Tub
Kitchen: Second
Kitchen: Updated
Mother-in-Law Apt.
Oven: Double
Oven: Gas
Oven: Wall
Range: Countertop
Range: Gas
Range/Oven: Free Stdng.
Vaulted Ceilings
Granite Countertops
Basement Entrance
Double Pane Windows
Entry (Foyer)
Lighting
Patio: Covered
Sliding Glass Doors
Walkout
Feature Descriptions
Association Amenities: Clubhouse, Fire Pit, Pets Permitted, Playground, Pool
Community Features: Clubhouse
Exterior: Asphalt, Stone, Stucco
Flooring: Carpet, Hardwood, Laminate, Tile
HOA Fee: 35/ Monthly
Laundry: Electric Dryer Hookup
Lot: Corner Lot, Curb & Gutter, Fenced: Full, Road: Paved, Sidewalks, Sprinkler: Auto-Full, View: Mountain, Near Golf Course
Lot Dimensions: 0.0x0.0x0.0
Parcel#: 41-639-0318
Parking: Rv Parking
Parking Notes: Rv Parking
Patio/Porch: Covered
Pool: Fenced, Heated, In Ground
Sewer: Sewer: Connected
Special View Info: Mountain(s)
Swimming Pool: Yes
Topography: Corner Lot, Curb & Gutter, Fenced: Full, Road: Paved, Sidewalks, Sprinkler: Auto-Full, View: Mountain, Adjacent to Golf Course
Utilities: Natural Gas Connected, Electricity Connected, Sewer Connected, Water Connected
Water: Culinary
Window: Blinds, Plantation Shutters
Local Schools
High School: Westlake
Middle School: Frontier
Elementary School: Pony Express
School District: Alpine
Listed By / Shown By
Listed By
Agency Name: R and R Realty LLC
Shown By
Agent Name: Wendy Channell
Agent Phone: (702) 595-4161
Agency Title: Wardley Real Estate

Estimate Your Payment
Estimated Payment
$ 3,376.49 per month $2,864.49 Principal & Interest $293.25 Property Tax $218.75 Homeowner's InsuranceChange Payment Information



Privacy Policy / DMCA Notice / ADA Accessibility


This site is hosted, designed and copyright
© 1994 - 2026 by
Delta Media Group, Inc. -- Patent Pending --
Agent License Information: S.0034949
9048 N Clubhouse Ln | MLS# 2175200
This single family home located at 9048 N Clubhouse Ln , Eagle Mountain, UT 84005 is currently listed for sale with an asking price of $750,000. This property was built in 2007 and has 7 bedrooms and 2 full and 1 partial baths with 4054 sq. ft. N Clubhouse Ln is located in the GREEN subdivision within the Alpine school district. Search GREEN real estate on wendychannell.wardleyre.com today.