

BEDS5
BATHS3 full
SQUARE FEET2,976
MLS#2829829
STATUSActive
PROPERTY TYPEResidential - Single Family
SUBDIVISIONGrand Teton Tee Pee
Property Description
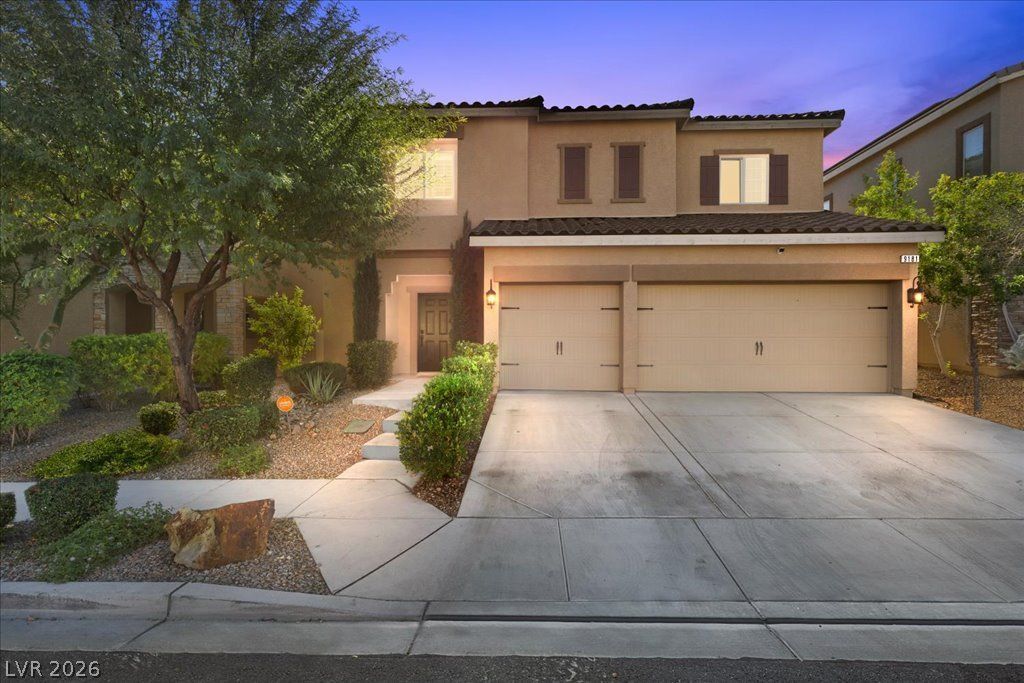
Blue skies, smiling at you! Nothing but a Bright Blue Sky, all day through! Welcome to 9181 Bright Blue Sky located in the desirable community of Providence. You will fall in love with this Tuscan inspired home from the minute you pull into the peaceful Fort Apache Ranch neighborhood. Stroll through the welcoming front entrance to a towering cathedral ceiling that will instantly draw your eyes into this natural light filled home. Step inside and be greeted by a surprise side patio that opens up with 2 sliding glass doors into the dining and living rooms; for that easy, breezy, indoor/outdoor lifestyle. This is a true entertainers paradise with your kitchen centered in the heart of the home. Featuring newer Stainless Steel appliances, island with breakfast bar seating, beautiful tile backsplash and large walk-in pantry. You cannot miss the fabulous custom barn door entrance into the spacious downstairs bedroom and bathroom! A large 10x6 laundry room has additional storage and the extra refrigerator IS included (which will help with all the celebrations)! Make your way upstairs to your primary retreat and en suite. Close the double doors behind you and drift into rest and relaxation with 2 separate vanities, walk in shower, corner soaking tub and 2 massive walk in closets. Your private balcony has spectacular 180 degree, unobstructed views of the valley and mountains! The backyard will be your favorite feature of this home! Imagine yourself filling this well cared for garden with love and laughter, morning, noon and night. The brick paved covered patio and pergola has multiple seating areas and the landscaping details are just dreamy! With huge bedrooms, bright white shutters on every window and more storage than you could ever want, this home is not only beautiful, but also functional. Noticing the days hurrying by? When you're in this home, my how they fly. Blue days, all of them gone. Nothing but Bright Blue Sky, from now on! Scooby dee bee dee bee doo daaaa!
Property Features
Property Type: Residential - Single Family
Cooling: Central Air, Electric,2 Units
Garage: 3
Heating: Central, Gas, Multiple Heating Units
Home Style: Two Story
Lot Size: 0.12 Acres
Roof Type: Tile
Stories: 2.0
Taxes: $4,671
Year Built: 2014
Amenities
Bathroom on Main Level
Bedroom on Main Level
Ceiling Fan(s)
Three Quarter Bath on Main Level
Window Treatments
Programmable Thermostat
Balcony
Barbecue
Porch
Patio
Private Yard
Irrigation Sprinklers
Feature Descriptions
Appliances: Dryer, Disposal, Gas Range, Microwave, Refrigerator, Water Purifier, Washer
Days on Site: 1
Fencimg: Block, Back Yard
Flooring: Carpet, Laminate, Tile
HOA Fee: 159/ Quarterly
Laundry: Electric Dryer Hookup, Gas Dryer Hookup, Main Level, Laundry Room
Lot: Drip Irrigation/Bubblers, Desert Landscaping, Landscaped, Rocks, Synthetic Grass, Trees, < 1/4 Acre
Parcel#: 125-08-421-017
Parking: Attached, Garage, Garage Door Opener, Inside Entrance, Private
Parking Notes: Attached, Garage, Garage Door Opener, Inside Entrance
Patio/Porch: Balcony, Covered, Patio, Porch
Sewer: Public Sewer
Utilities: Underground Utilities
Water: Public
Window: Double Pane Windows, Low-Emissivity Windows, Plantation Shutters, Window Treatments
Room Sizes
Dining Room: 16 X 10
Living Room: 21 X 14
Kitchen: 13 X 16
Bedroom 5: 12 X 12
Bedroom 4: 12 X 12
Bedroom 3: 15 X 12
Bedroom 2: 13 X 13
Primary Bathroom: 14 X 15
Primary Bedroom: 14 X 17
Local Schools
High School: Arbor View
Middle School: Escobedo Edmundo
Elementary School: Bilbray, James H.,Bilbray, James H.
Listed By / Shown By
Listed By
Agency Name: eXp Realty
Agency Contact: (702) 374-7409
Agent Name: Kim L. Maddi

Shown By
Agent Name: Wendy Channell
Agent Phone: (702) 595-4161
Agency Title: Wardley Real Estate

Estimate Your Payment
Estimated Payment
$ 2,753.07 per month $2,196.11 Principal & Interest $389.25 Property Tax $167.71 Homeowner's InsuranceChange Payment Information



"GLVAR MLS deems information realiable but not guaranteed."
Listing data compilation and photo(s) © 2026 Greater Las Vegas Association of REALTORS® MLS , All Rights Reserved.
Privacy Policy / DMCA Notice / ADA Accessibility


This site is hosted, designed and copyright
© 1994 - 2026 by
Delta Media Group, Inc. -- Patent Pending --
Agent License Information: S.0034949
9181 Bright Blue Sky Avenue | MLS# 2829829
This single family home located at 9181 Bright Blue Sky Avenue , Las Vegas, NV 89166 is currently listed for sale with an asking price of $575,000. This property was built in 2014 and has 5 bedrooms and 3 full baths with 2976 sq. ft. Bright Blue Sky Avenue is located in the Grand Teton Tee Pee subdivision. Search Grand Teton Tee Pee real estate on wendychannell.wardleyre.com today.