

BEDS3
BATHS2 full 1 partial
SQUARE FEET1,672
MLS#2830329
STATUSActive
PROPERTY TYPEResidential - Single Family
SUBDIVISIONRussell Fort Apache
Property Description
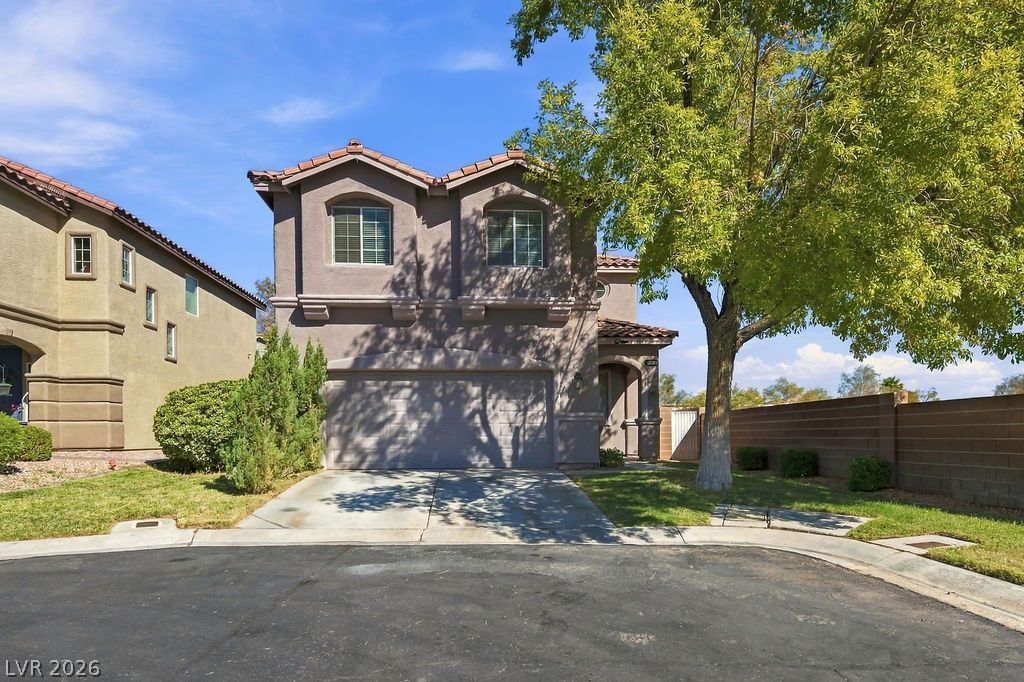
**Beautiful 2-story home in the heart of Southwest Las Vegas, right next to Summerlin!** This move-in ready 3-bedroom, 2.5-bath home offers a flexible floor plan with separate living and family rooms, plus a spacious upstairs loft that works as a media room, office or play space. The private primary suite has its own en suite bath. The kitchen offers plenty of room to cook, with new granite countertops and a brand new refrigerator, stove and microwave. You'll also enjoy new carpet, ceramic tile, fresh interior and exterior paint, new ceiling fans, new plumbing and new landscaping. Step out back to your own private resort, with a sparkling pool and spa combo featuring fresh plaster and a brand new pool deck. It's perfect for Las Vegas summers and year-round entertaining. Durango Station's dining, entertainment and shopping are just minutes away, and the 215 Beltway is close by. Outdoor lovers will be at home here, with world-class hiking and mountain biking at nearby Red Rock Canyon and the surrounding trails. Don't miss this one!
Property Features
Property Type: Residential - Single Family
Cooling: Central Air, Electric
Garage: 2
Heating: Central, Gas
Home Style: Two Story
Lot Size: 0.10 Acres
Roof Type: Tile
Stories: 2.0
Taxes: $2,984
Year Built: 2003
Amenities
Bathroom on Main Level
Half Bath on Main Level
Private Yard
Feature Descriptions
Appliances: Dishwasher, Disposal, Gas Range, Microwave, Refrigerator
Days on Site: 1
Exterior: Drywall
Fencimg: Block, Back Yard
Flooring: Carpet, Ceramic Tile
HOA Fee: 75/ Monthly
Laundry: Gas Dryer Hookup, Laundry Room
Lot: Cul-De-Sac, Landscaped
Parcel#: 163-31-514-016
Parking: Attached, Garage, Private
Parking Notes: Attached, Garage, Private
Pool: Waterfall
Sewer: Public Sewer
Spa: Yes
Special View Info: None
Swimming Pool: Yes
Utilities: Underground Utilities
Water: Public
Room Sizes
Family Room: 16 X 13
Dining Room: 10 X 10
Bedroom 3: 11 X 11
Bedroom 2: 11 X 11
Primary Bedroom: 14 X 12
Local Schools
High School: Sierra Vista High
Middle School: Fertitta Frank & Victoria
Elementary School: Batterman, Kathy,Batterman, Kathy
Listed By / Shown By
Listed By
Agency Name: eXp Realty
Agency Contact: (702) 408-6220
Agent Name: Stanley J. King

Shown By
Agent Name: Wendy Channell
Agent Phone: (702) 595-4161
Agency Title: Wardley Real Estate

Estimate Your Payment
Estimated Payment
$ 2,159.87 per month $1,775.60 Principal & Interest $248.67 Property Tax $135.60 Homeowner's InsuranceChange Payment Information



"GLVAR MLS deems information realiable but not guaranteed."
Listing data compilation and photo(s) © 2026 Greater Las Vegas Association of REALTORS® MLS , All Rights Reserved.
Privacy Policy / DMCA Notice / ADA Accessibility


This site is hosted, designed and copyright
© 1994 - 2026 by
Delta Media Group, Inc. -- Patent Pending --
Agent License Information: S.0034949
9452 Green Vineyard Avenue | MLS# 2830329
This single family home located at 9452 Green Vineyard Avenue , Las Vegas, NV 89148 is currently listed for sale with an asking price of $464,900. This property was built in 2003 and has 3 bedrooms and 2 full and 1 partial baths with 1672 sq. ft. Green Vineyard Avenue is located in the Russell Fort Apache subdivision. Search Russell Fort Apache real estate on wendychannell.wardleyre.com today.